
Structural concrete
Concrete Foundations in Crestwood, IL
Footings, poured walls and slab bases for additions, garages and porches, placed to the drawings and handed over square.
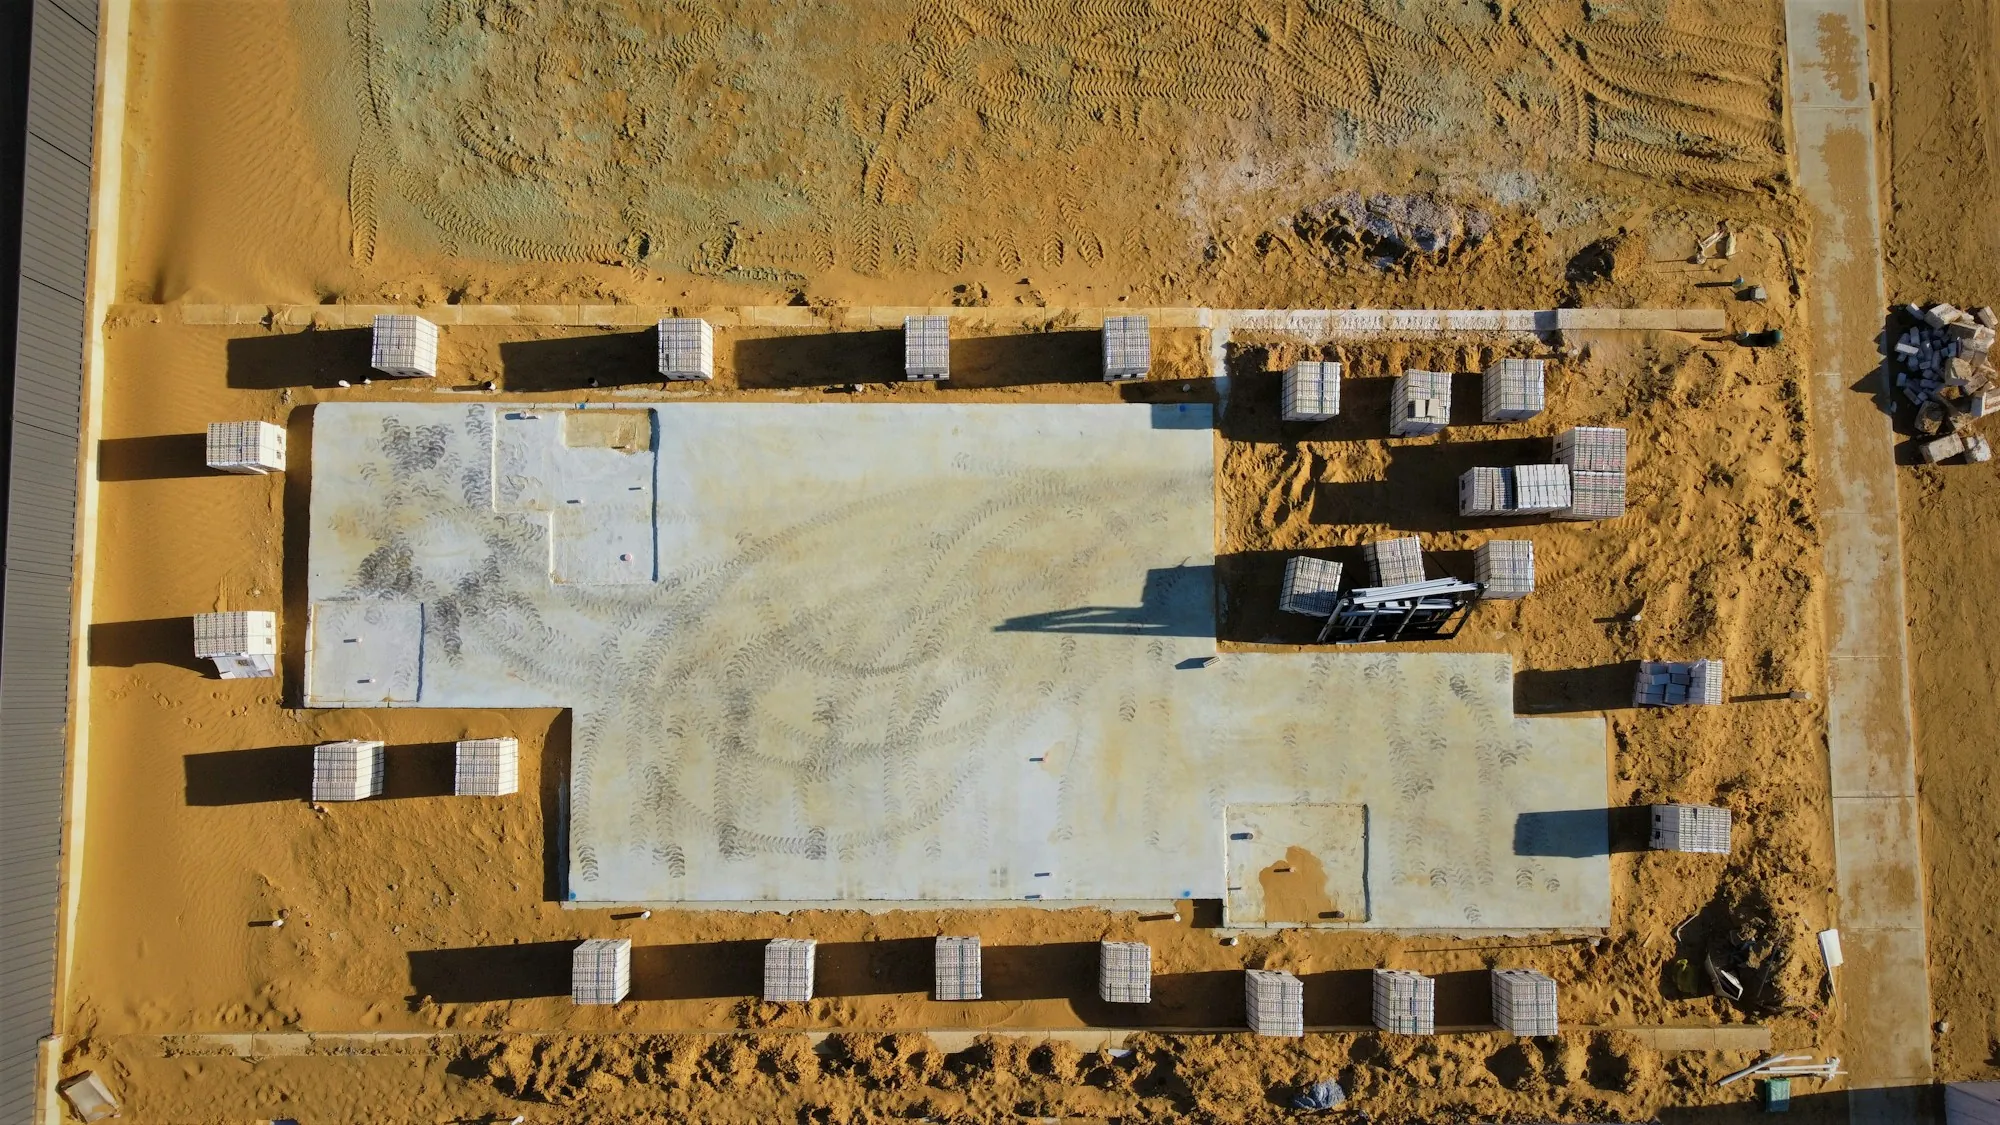
The Part of the Build You Cannot Redo
Of everything that goes into an addition or a garage, the foundation is the one piece you cannot easily fix later. If it settles or goes out of square, the framing, drywall, windows and roof all inherit the problem. That is why we approach foundation work with drawings in hand and no improvising. We pour footings, foundation walls and slab-on-grade bases for room additions, detached and attached garages, porches and similar structures around Crestwood. The excavation goes below the frost line so winter ground movement cannot lift the footings. We look carefully at the soil we are bearing on; the clay common around here can be soft when wet, and a footing on soft clay is a problem waiting to happen. Rebar is sized and placed per the plan and tied so it holds position during the pour. Walls get checked plumb and square. Bolts, sleeves and openings land exactly where the drawings show. We coordinate inspection timing with your builder, and we give an honest schedule. If the weather is wrong for a pour, we would rather move the date than put a foundation at risk.
What the Foundation Work Covers
Each plan differs, but these are the usual pieces.
Staking and digging
Footprint laid out from the plans and excavated to the required depth.
Bearing soil check
Soft or wet clay at the bottom of the trench addressed before forming.
Deep footings
Set beneath the frost line so winter heave cannot reach them.
Steel per the plan
Rebar placed and tied the way the drawings specify.
Walls or slab-on-grade
Poured walls or a thickened-edge slab, whichever the design calls for.
Embedded items
Anchor bolts, sleeves and openings set for the framers and trades.
Coordination
Inspection timing and handoff worked out with your builder or with you.
How Foundation Work Proceeds
Read the plans together
We go through the drawings, walk the lot and confirm equipment access. Each item is priced on paper.
Excavate, form and reinforce
Digging, soil check, footing forms and steel, inspected before concrete is ordered.
Pour, cure and hand over
Concrete placed and protected, forms stripped and the foundation turned over level and square.
Why Builders Rely on Us Here
Drawings are the rulebook
We pour what the plan says, at the depth and with the steel it calls for.
Honest about weather
If conditions put the pour at risk, we say so and reschedule.
Easy to reach
Your builder gets straight answers from the person running the pour.
- Footings past frost depth
- Bearing soil inspected
- Steel tied per plan
- Turned over square
Planning to Build On?
Keep the drawings handy and mention the target framing date. We will go through the foundation piece by piece.